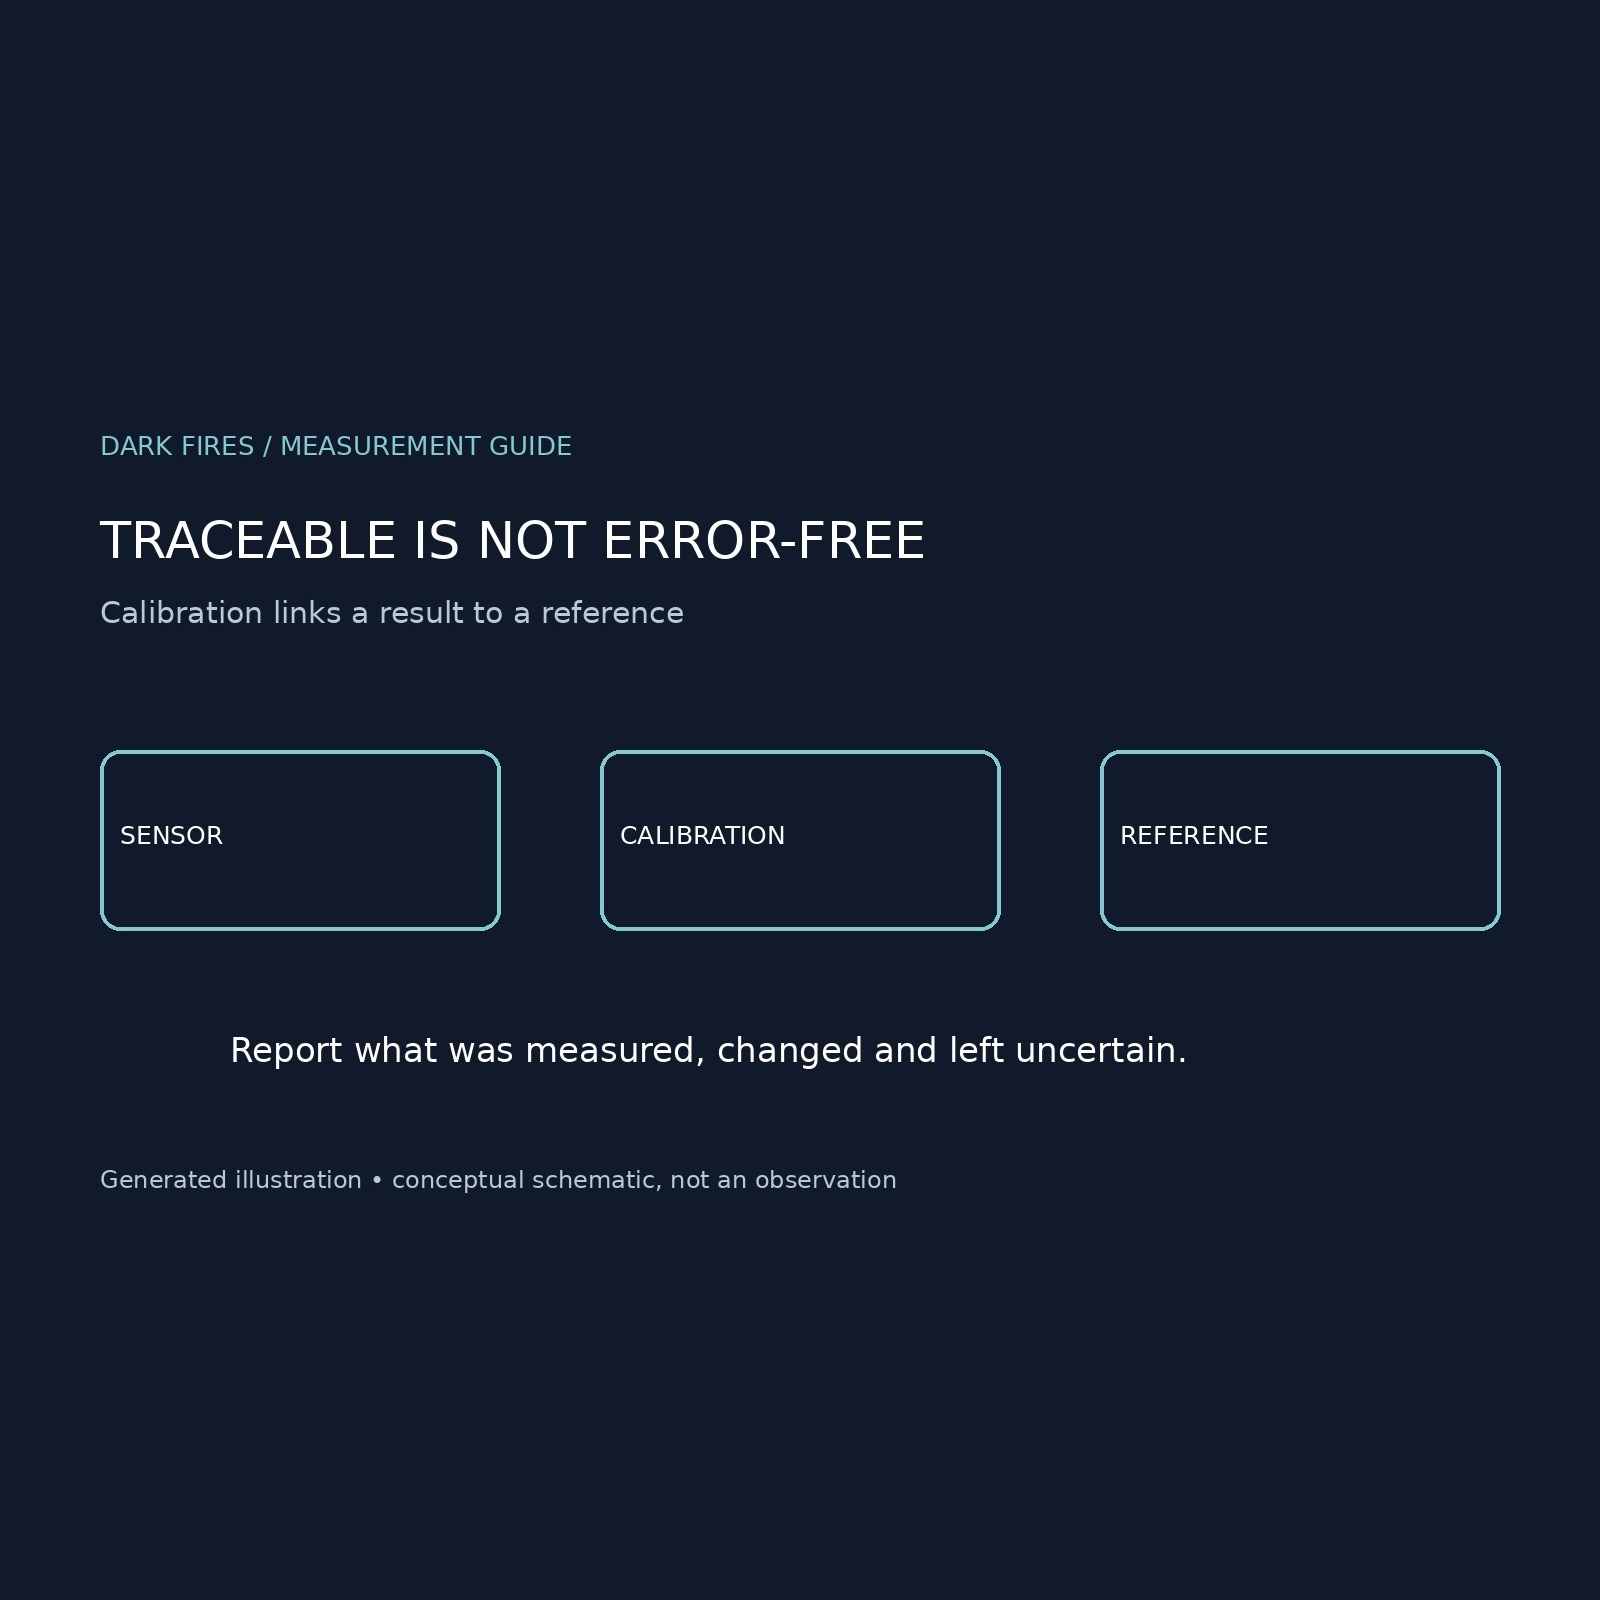
Calling a camera or sensor “calibrated” is a starting point, not a guarantee that every later measurement answers the question being asked.
NIST defines metrological traceability as a property of a measurement result: the result connects to a reference through a documented chain of calibrations, with each step contributing uncertainty. Its policy also emphasizes that traceability alone does not guarantee fitness for purpose. The uncertainty must be small enough for the intended task.
That distinction matters when a UAP analysis converts pixels into angles, or angles into an estimated distance or speed. Our methodological inference is that calibration must cover the quantities actually used in the calculation. A well-characterized clock, for example, does not by itself establish an unknown object’s range.
A useful report should state what was calibrated, against which reference, under what conditions, and how remaining uncertainties affect the result. Missing information should remain visible rather than being replaced by an impressive-looking decimal.
This is not an argument that instrument data are worthless. It is how readers can separate a reproducible measurement claim from confidence expressed without the supporting chain.
Primary source: NIST metrological traceability policy.
Featured image: Generated illustration. Conceptual schematic, not an observation.
Leave a Reply